Strategic Retention Case Study: Proactive Tenant Renewals
This case study illustrates how REKalibrate helps institutional owners move beyond static dashboards to solve complex, multi-layered asset management and leasing challenges.
Case Study Introduction
This case study illustrates how REKalibrate helps institutional owners move beyond static dashboards to solve complex, multi-layered asset management and leasing challenges. In this real-world scenario (where only the tenant names are fictitious), we supported a customer's team by delivering a strategic report that translated raw behavioral data into a comprehensive "Restack and Retention" roadmap. By analyzing the unique occupancy and engagement patterns of a master tenant and their four subtenants, we provided the actionable insights necessary to navigate a delicate 140,000 RSF restructuring, setting the stage for the owner to bridge a significant market-rent gap while prioritizing long-term tenant stability.
This custom report was generated within 1 business day of being requested by our client. It was assembled leveraging insights from the REKalibrate platform, proprietary AI tools, and our overall understanding of the inner workings of the industry and asset management objectives.
Situation Overview
The high-rise portion of the tower located at 123 Main Street currently features a 140K RSF lease block across six consecutive floors and a partial seventh floor. While this represents the building's most premium inventory, the current rent rate is $28/SF, approximately 39% below the current market rate of $45/SF. With 29 months remaining on the lease term, a strategic window has opened to restructure the stack, convert subtenants to direct leases, and modernize the master tenant's footprint to capture significant market upside.
The primary objective of this strategic review is to evaluate the occupancy health of both the primary tenant as well as the subtenants on floors 29, 32, 33, and 34. By understanding how these sub-organizations are utilizing their space, we can identify opportunities to:
- Direct Lease Conversion: Transition subtenants into direct leases closer to the current market rate of $45 per SF.
- Restacking Efficiency: Consolidate customer footprints to the most efficient floors, freeing up contiguous high-rise blocks for premium direct leasing.
- Risk Mitigation: Assess the long-term stability of subtenants to ensure the building stack remains occupied by high-value, high-utilization users as the primary lease approaches its 29-month expiration.
A potential restacking effort could transform a below-market sublease liability into a diversified, market-rate direct lease portfolio. By aligning tenant location with amenity usage and footprint with actual occupancy data, the building secures long-term occupancy while significantly increasing the asset's Net Operating Income (NOI).
Current State
ACME (Floor 28 & 30, 31) | Key Metrics
Over the past 12 months, ACME's physical occupancy has remained low, averaging 1.78 days per week. Peak occupancy fluctuates between 108 and 172 personnel.
- Design Capacity: Based on a finance and insurance benchmark of 281 SF/seat, the total leased space was designed for an estimated capacity of 499 people
- Projected Need: Based on the most recent 12-month peak occupancy patterns, the tenant's actual requirement is projected at 55,700 RSF.
- Current Footprint: The tenant has aggressively subleased four full floors (29, 32, 33, and 34). They currently occupy a partial floor (Suite 2800 at 10.3K RSF) and two full floors (30 and 31 at 21.7K RSF each).
- Adjusted Metrics: Their current active footprint is 53.6K RSF with an estimated design capacity of 188. When adjusted for subleasing, the tenant is currently occupying a footprint that accurately reflects their actual usage patterns.
While the tenant is correctly "right-sized" for their own needs through subleasing, the financial delta between their $28 rent rate and the $45 market rate represents a loss of captured value for the building.
Subtenant Portfolio & Conversion Analysis
Mountainside (Floor 34 & 28)
High Retention Potential- Footprint: 28.4K RSF (21.7K Sublease + 6.7K Direct).
- Utilization: Strongest consistency in the stack, averaging 2.93 days/week with a 49% average utilization rate.
- Financials: Currently paying a blended rate of $31/SF ($41.16 Direct / $27.50 Sublease).
- Strategic Outlook: Mountainside has invested significant capital into the sublease space, signaling a long-term commitment. Their consistent occupancy and capital investment make them a prime candidate for a direct lease conversion. The goal should be to bridge the gap between their current $31 blended rate and the $45 market rate, potentially leveraging their existing 28th-floor direct lease as an anchor for consolidation.
Stoic (Floor 32)
Growth & Monitoring Phase- Footprint: 21.7K RSF (Sublease).
- Utilization: Early-stage data shows low current peaks (17-18 people), but this is a strategic direct lease conversion play.
- Strategic Outlook: This is a high-value tenant and their current under-utilization is intentional as they scale their regional workforce.
- Recommendation: Monitor Stoic closely over the next 12-18 months. As they hire, their "permanent space" needs will crystallize. They may be the only subtenant with the appetite to take over a full 21.7K floor (or more) on a direct basis at market rates to accommodate their projected growth.
Andover Research (Floor 33)
High Engagement / Efficiency Candidate- Footprint: 21.7K RSF (Sublease).
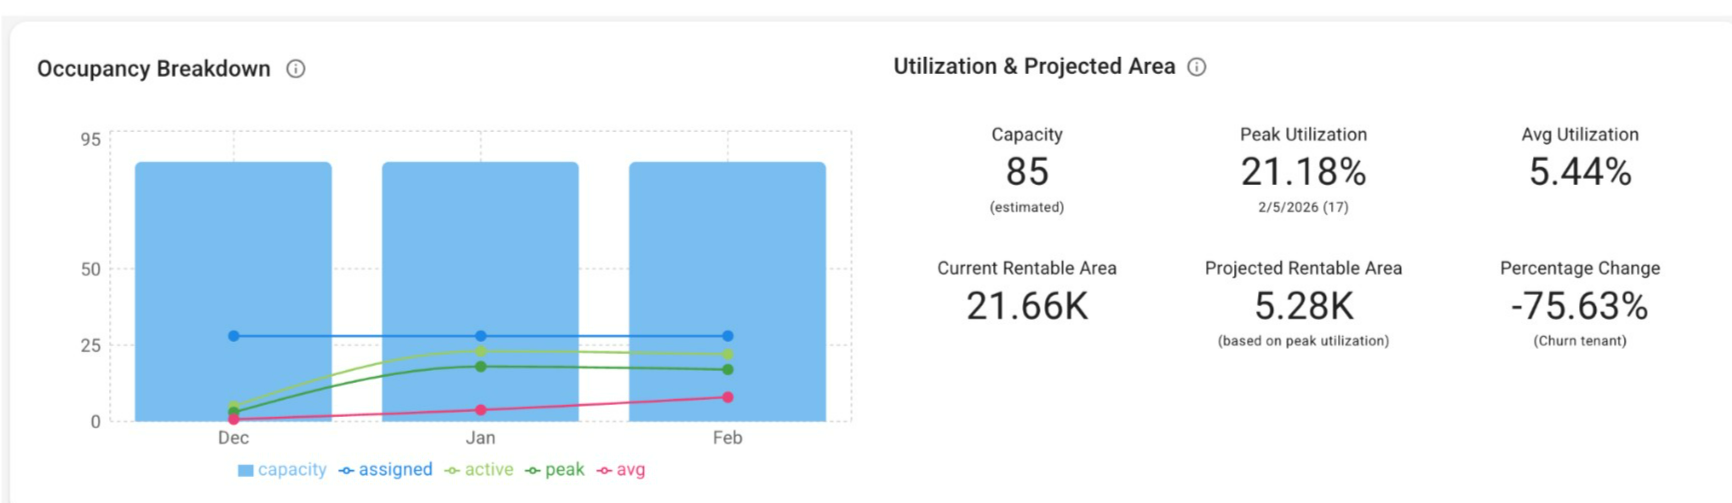
- Utilization: High peak utilization (90%) and strong average utilization (59.92%) indicate a high or excessive use of space and the highest frequency of office use at 3.04 days/week with a M-F culture. They are heavy users of building amenities and fitness offerings.
- Financials: Currently paying $27.50/SF (39% below market).
- Strategic Outlook: While Andover Research is a "sticky" tenant due to amenity integration, they face a significant economic hurdle. To maintain their current $600K annual spend at a $45 market rate, they would need to contract their footprint from 21.7K to 13K-14K RSF.
- Recommendation: Propose a "Right-Sizing" plan. By increasing their design density from 204 SF/seat to a more modern 120-140 SF/seat, Andover Research can maintain their peak headcount of 96 within a smaller, more expensive footprint (per SF), preserving their bottom line while moving to a direct lease. Given their engagement with the amenities (21%), it may make sense to relocate them to the lower stack to take advantage of a single elevator travel.
TLC Support (Floor 29)
High Engagement / Efficiency Candidate- Footprint: 21.7K RSF (Sublease).
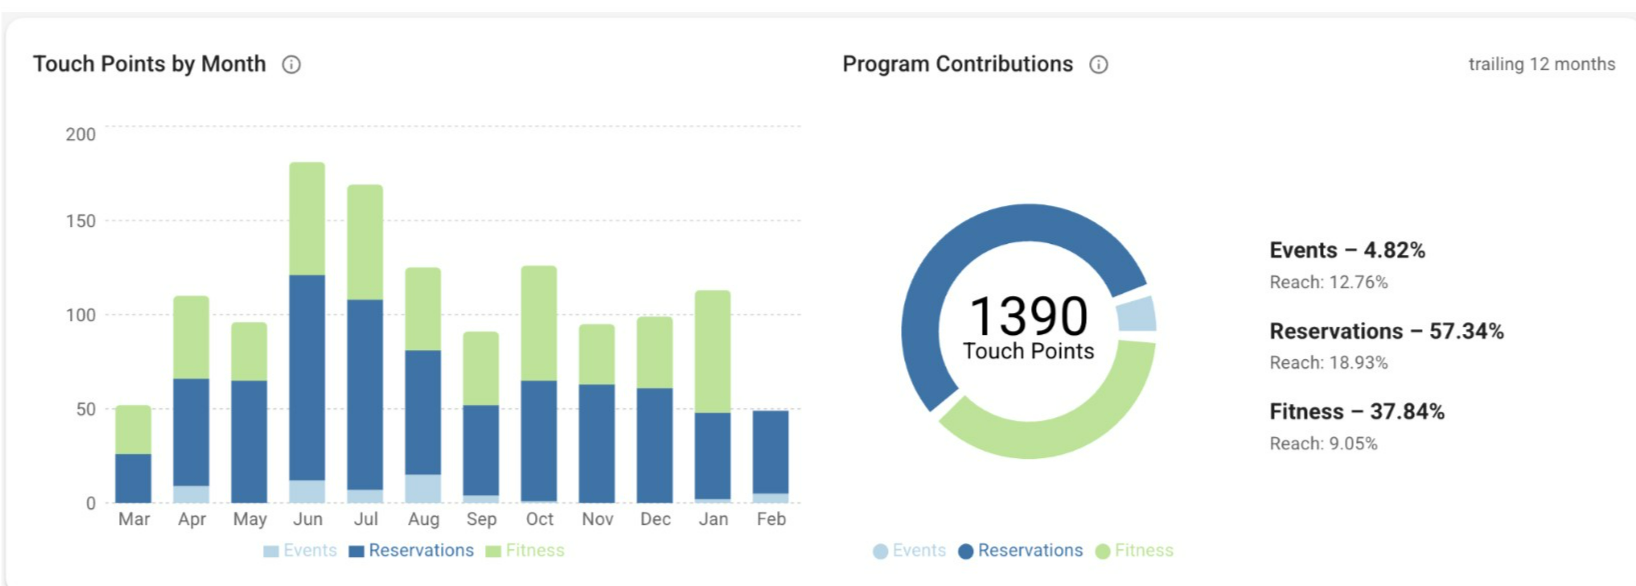
- Utilization: Very high peak utilizations (121%), with strong average utilizations (55.4%) indicates a high or excessive use of space. Strong engagement (30%) and frequent users of on-site events and amenities. Peak occupancy of 85 people. They are in the office on average 2.14 days per week with a heavy T-TH culture.
- Financials: Currently paying $27.50/SF (39% below market).
- Strategic Outlook: TLC mirrors Andover's economic profile. They are currently "over-spaced" with a very low density of 309 SF/seat.
- Recommendation: Similar to Andover Research, TLC Support is a candidate for footprint reduction. Moving them to a 13K-14K RSF footprint at a higher density (120-140 SF/seat) would allow them to absorb the $45/SF market rate without increasing their $600K annual budget. Their high event attendance suggests they value the building community, which is a strong lever for retention. Given their engagement (30%), it may make sense to relocate them to the lower stack to take advantage of a single elevator travel.
ACME: Workplace Modernization
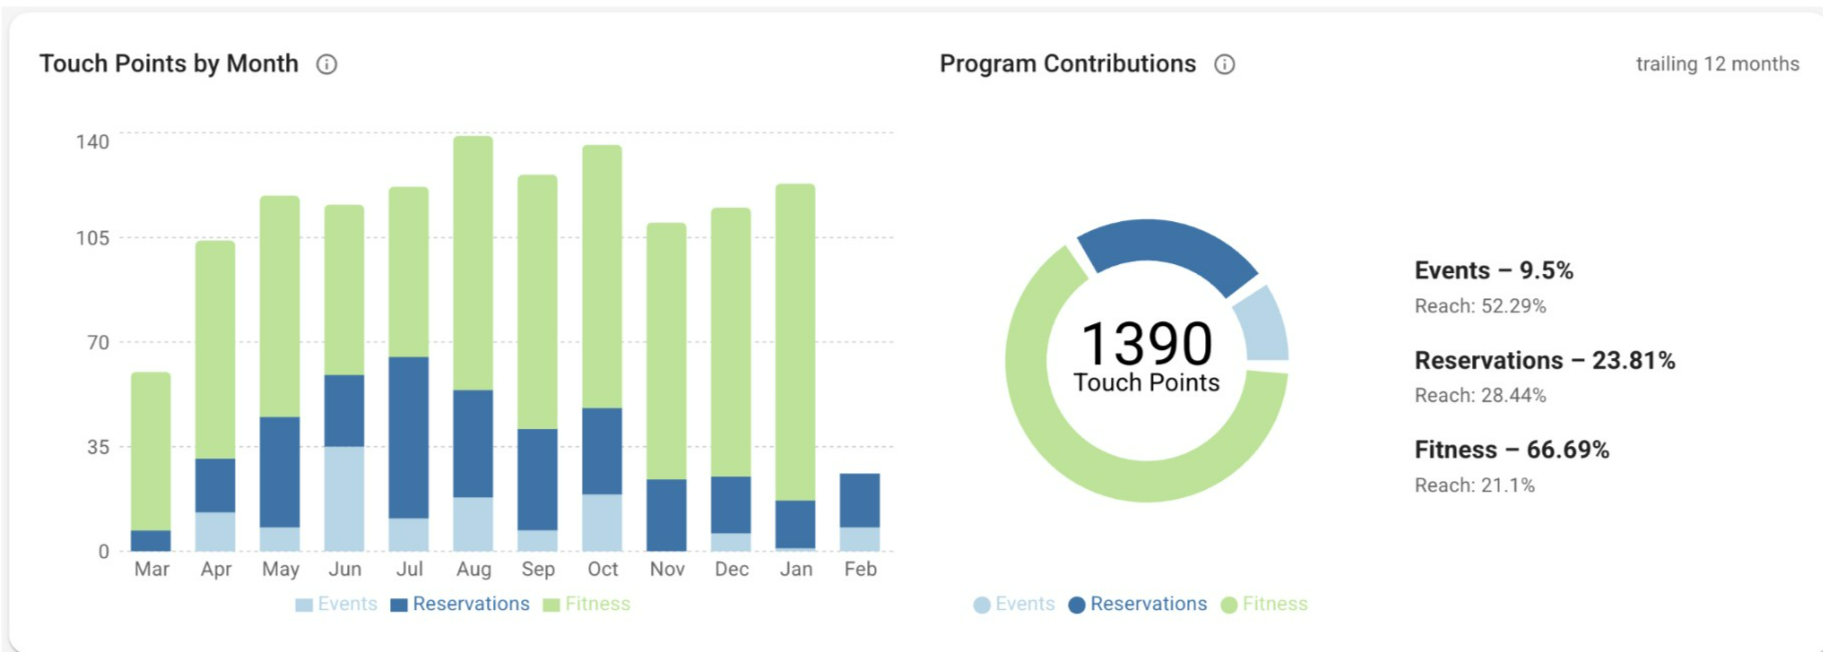
While ACME seems to be at their "ideal" footprint of 53.6K RSF, their primary motivation for an early renewal may be a workplace modernization.
Since their current space likely reflects an older design standard here's what this could mean:
- The Value Proposition: The building can offer a lease extension that includes a Tenant Improvement (TI) allowance to "update" their space to modern standards.
- The Trade-off: In exchange for this capital investment and a move toward the $45/SF market rate, the building gains the ability to "recapture" the four subleased floors (29, 32, 33, 34) to convert them into direct, high-margin leases.
A major hurdle for any renovation is where to put the employees during potential construction. The current sublease stack provides a built-in solution:
- Internal Rotation: As subleases for Andover Research (Floor 33) or TLC Support (Floor 29) are restructured into smaller footprints, the "vacated" floors can be designated as temporary swing space or can be the target floors for ACME.
To make this renovation possible, the subtenants must also be addressed simultaneously:
Mountainside (Floor 34)
Since they have already invested capital in their space, they could be considered the "Anchor Subtenant." They should remain in place and be converted to a direct lease, as they require no swing space or renovation.
Andover Research & TLC Support (Floors 33 & 29)
These are the "Efficiency Candidates." By moving them into smaller, higher-density suites within the building, you free up their current floors. This "reclaimed" space can serve as the ACME's swing space or be combined to create a new premium partial-floor suite for the market.
Stoic (Floor 32)
As the "Growth Candidate," Stoic should be kept on a full floor. If ACME needs a full floor for swing space, Stoic is the most flexible variable, provided their growth trajectory is managed.
Strategic Restacking & Relocation
Both Andover Research & TLC Support are "High Engagement" tenants who frequently use the 3rd-floor and site amenities. Moving them from the high-rise (Floors 33 and 29) to the lower stack (Floors 8-11) is a natural fit. Being closer to the 3rd-floor amenity reduces elevator wait times and integrates their daily workflow more tightly with their occupancy and engagement patterns. Additionally, research of their current workplace standards suggests both firms are candidates for a modern, high-density layout. By shifting from their current inefficient footprints (204-309 SF/seat) to a streamlined 120-140 SF/seat model, they can fit their peak occupancy (85-96 people) into 13K-14K RSF. This relocation allows them to move to a direct lease at the $45/SF market rate while keeping their annual rent expense near their current $600K budget.
A Winning Outcome
For ACME
They receive a modernized, high-efficiency workplace and a seamless renovation process using internal swing space, securing their long-term home in the high-rise stack.
For the Subtenants
Andover Research and TLC Support solve their "economic cliff" by reducing their footprint to stay within their current budget, while Mountainside secures their capital investment with a direct lease.
For the Building Owner
- Revenue Lift: Moves 140K RSF from $28/SF toward $45/SF.
- Retention: Secures five high-value tenants (ACME, Mountainside + 3 Subtenants) simultaneously.
- Inventory Creation: Reclaims ~43K RSF of premium space from Andover Research and TLC Support to lease to new tenants at full market rates.
Summary of the Relocation Strategy
| Tenant | Current Location | Target Location | RSF Change | Strategy |
|---|---|---|---|---|
| ACME | Floor 28, 30, 31 | Same (Renovated) | 53.6K (Stable) | Extend & Modernize; use 29/33 as swing space. |
| Andover Research | Floor 33 | Lower Stack (8-11) | 21.7K → 14K | Relocate for amenity access; increase density. |
| TLC Support | Floor 29 | Lower Stack (8-11) | 21.7K → 14K | Relocate for event access; increase density. |
| Mountainside | Floor 28 and 34 | Floor 34 | 28.4K (Stable) | Convert to direct lease; protect CapEx. |
| Stoic | Floor 32 | Floor 32 | 21.7K (Growth) | Monitor for expansion; convert to direct lease. |
Want to learn more about how we help teams measure Engagement and better understand retention? Reach out and let's chat.
Latest Content & Research














If you can't measure it, you can't improve it
Without measurement, improvement is guesswork. REKalibrate makes measurement possible—and improvement inevitable.

Unlock office insights, drive results
Track customer engagement across amenities
Analyze workspace usage and trends
Assess renewal risk with real data
